

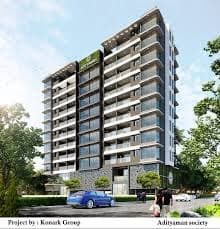
Konark Adityaman
Andheri East, Mumbai
By Konark Group
₹ 2.81 Cr onwards
- Configuration
- 2.5, 3 & 5.5 BHK
- Carpet area
- 805–1,800 sq.ft. carpet
- Possession
- Dec 2026
- Status
- Under Construction
- RERA
- Registered · P51800079056
Prices and availability can change. Get the latest developer inventory.
Project Snapshot
- Developer
- Konark Group
- Location
- Andheri East, Mumbai
- Configuration
- 2.5, 3 & 5.5 BHK
- Carpet area
- 805–1,800 sq.ft.
- Price
- ₹ 2.81 Cr onwards
- Possession
- Dec 2026
- Status
- Under Construction
- Project area
- 0.5 Acres
- Structure
- 10 floors
- RERA
- P51800079056
About Konark Adityaman
Konark Adityaman is a residential project by Konark Group (established 1970) in Ajit Nagar, Andheri East, Mumbai. It rises 10 floors on 0.5 Acres and offers 2.5, 3 & 5.5 BHK apartments. Possession is listed for Dec 2026; the project is currently under construction. It is registered with MahaRERA under P51800079056.
Starting prices are ₹ 3.40 Cr for a 2.5 BHK (805 sq.ft. carpet), ₹ 4.04 Cr for a 3 BHK (1,002 sq.ft. carpet) and ₹ 7.20 Cr for a 5.5 BHK (1,800 sq.ft. carpet). That works out to roughly ₹40.3K/sq.ft. of carpet area, about 25% above the Andheri East median of ₹32.3K/sq.ft. across 48 projects we track.
For commuting, Chakala Metro station is 0.4 km (about 4 minutes on foot), Andheri railway station is 3.4 km by road and the Western Express Highway is 2.5 km by road. Nearby, shri Ghanshamdas podhar vidyalay Rajasthani school is 0.6 km (about 7 minutes on foot) and Goel Hospital is 0.8 km (about 9 minutes on foot). By road, the airport is 3 km and Bandra Kurla Complex 9 km away.
On-site amenities include gymnasium, rooftop garden and kids' play area.
Key Highlights
- Western Express Highway - 5 mins
- JB Nagar Metro - 5 mins
- Andheri Railway Station - 10 mins
- Low Density (Only 2 flats per floor)
Construction Progress
New Launch
Under Const.
Near Poss.
Ready to Move
AI Vastu Analysis
Optimized
Expert Recommendation
Introduce a dedicated foyer space at the apartment entrance to provide a proper transition and enhanced privacy before entering the main living area.
Floor Plans & Pricing
Select a configuration to update the True Cost calculator below.
True cost for the 2.5 BHK at ₹ 3.40 Cr
True Cost & ROI Engine
Includes all Govt. Taxes & Duty
Est. EMI (20 Yrs)
₹ 2.36 L /mo
Loan Req.
₹ 2.72 Cr
5-Year Wealth Projection
Price Intelligence
Konark Adityaman Price Analysis
This project
₹40.3K/sq.ft.
median across 3 configurations
Andheri East median
₹32.3K/sq.ft.
across 48 other projects we list
Compared with Andheri East
25% above
the locality median price per sq.ft.
Price per sq.ft. by configuration
Andheri East median2.5 BHK
805 sq.ft. · ₹ 3.40 Cr
₹42.2K/sq.ft.
3 BHK
1,002 sq.ft. · ₹ 4.04 Cr
₹40.3K/sq.ft.
5.5 BHK
1,800 sq.ft. · ₹ 7.20 Cr
₹40.0K/sq.ft.
Green bars are at or below the Andheri East median.
Konark Adityaman by Konark Group in Andheri East offers 2.5, 3 & 5.5 BHK homes. Listed prices range from ₹ 3.40 Cr for a 2.5 BHK (805 sq ft carpet) to ₹ 7.20 Cr for a 5.5 BHK (1800 sq ft). 2.5–3 BHK listings are around ₹41.3K/sq.ft.; the 5.5 BHK is listed at ₹40.0K/sq.ft. Prices vary by configuration. The Andheri East median is ₹32,279/sq ft across 48 other projects we list.
Prices are as listed by the developer and may change; ₹/sq.ft. is calculated on carpet area. Vastu score is from PropX8's AI analysis of the floor plans.
PropX8 Advisory
Property Insights
The numbers that matter, and what to check before you book.
- Price per sq.ft.
- ₹40.0K – ₹42.2K/sq.ft.
- Carpet area, by configuration
- Location
- Andheri East
- Mumbai
- Possession
- Dec 2026
- Under Construction
- Configuration
- 2.5, 3 & 5.5 BHK
- 3 types
What to verify before booking
Exact inventory
Which units, floors and facings are actually available today
Floor-rise charges
Per-floor premiums added to the listed price
Parking charges
Whether a car park is included or sold separately
Other applicable charges
Maintenance deposit, society formation, legal and development charges
Current possession status
Whether the occupation certificate (OC) has been received
Amenities & Lifestyle
Location & Connectivity
Metro
Chakala
0.4 km
4 min walk
Railway station
Andheri
3.4 km
5 min drive*
Airport
Mumbai Airport (Terminal 2)
2.9 km
5 min drive*
Highway
Western Express Highway
2.5 km
3 min drive*
Business district
Bandra Kurla Complex
8.6 km
9 min drive*
School
shri Ghanshamdas podhar vidyalay Rajasthani school
0.6 km
7 min walk
Hospital
Goel Hospital
0.8 km
9 min walk
Road distances from the project's map location. *Drive times assume no traffic; peak-hour travel in Mumbai usually takes considerably longer. Walk times at 5 km/h. Data: © OpenStreetMap contributors, routing by OSRM.
Home Loan Offers
EASY HOME LOANS
Get exclusive interest rates starting from 8.35%* from our partner banks.











Frequently Asked Questions
What is the price of Konark Adityaman?
Prices at Konark Adityaman start at ₹ 2.81 Cr for a 2.5 BHK of 805 sq.ft. carpet. Starting prices by configuration: 2.5 BHK ₹ 3.40 Cr, 3 BHK ₹ 4.04 Cr, 5.5 BHK ₹ 7.20 Cr.
What BHK configurations are available at Konark Adityaman?
Konark Adityaman offers 2.5, 3 & 5.5 BHK apartments.
What is the carpet area at Konark Adityaman?
Carpet areas range from 805–1,800 sq.ft.: 2.5 BHK 805 sq.ft., 3 BHK 1,002 sq.ft., 5.5 BHK 1,800 sq.ft.
When is possession of Konark Adityaman?
The listed possession date is Dec 2026 and the project is shown as Under Construction. Confirm the occupation certificate (OC) status with the developer before booking.
What is the RERA number of Konark Adityaman?
Konark Adityaman is registered with MahaRERA under P51800079056. You can verify it on the MahaRERA website.
What is the estimated all-in cost at Konark Adityaman?
For the starting price of ₹ 2.81 Cr, the estimated all-in cost is about ₹ 2.81 Cr: a base property value of ₹ 2.53 Cr, stamp duty (6%) of ₹ 15.17 L and registration of ₹ 30,000, plus 5% GST of ₹ 12.64 L for an under-construction home. Floor-rise, parking and other charges may be extra, so ask the developer for the final cost sheet.
How much is the estimated EMI for Konark Adityaman?
On the starting price of ₹ 2.81 Cr, a 20% down payment (₹ 56.20 L) leaves a loan of ₹ 2.25 Cr. At 8.5% for 20 years, the EMI is about ₹ 1.95 L per month.
Where is Konark Adityaman located?
Konark Adityaman is in Ajit Nagar , Andheri East, Mumbai.
Konark Adityaman
By Konark Group
Starting Price
₹ 2.81 Cr onwards
More Projects in Andheri East
All flats in Andheri East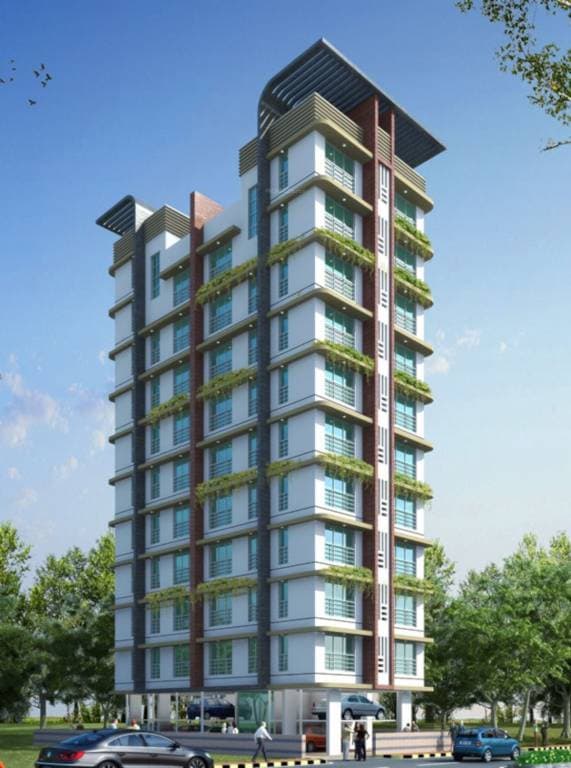 1, 1.5, 2 BHK
Nest Residency
Andheri East
₹ 1.36 Cr onwards
 1, 2, 3 BHK
Gurunam Horizon Heights
Andheri East
₹ 1.48 Cr onwards
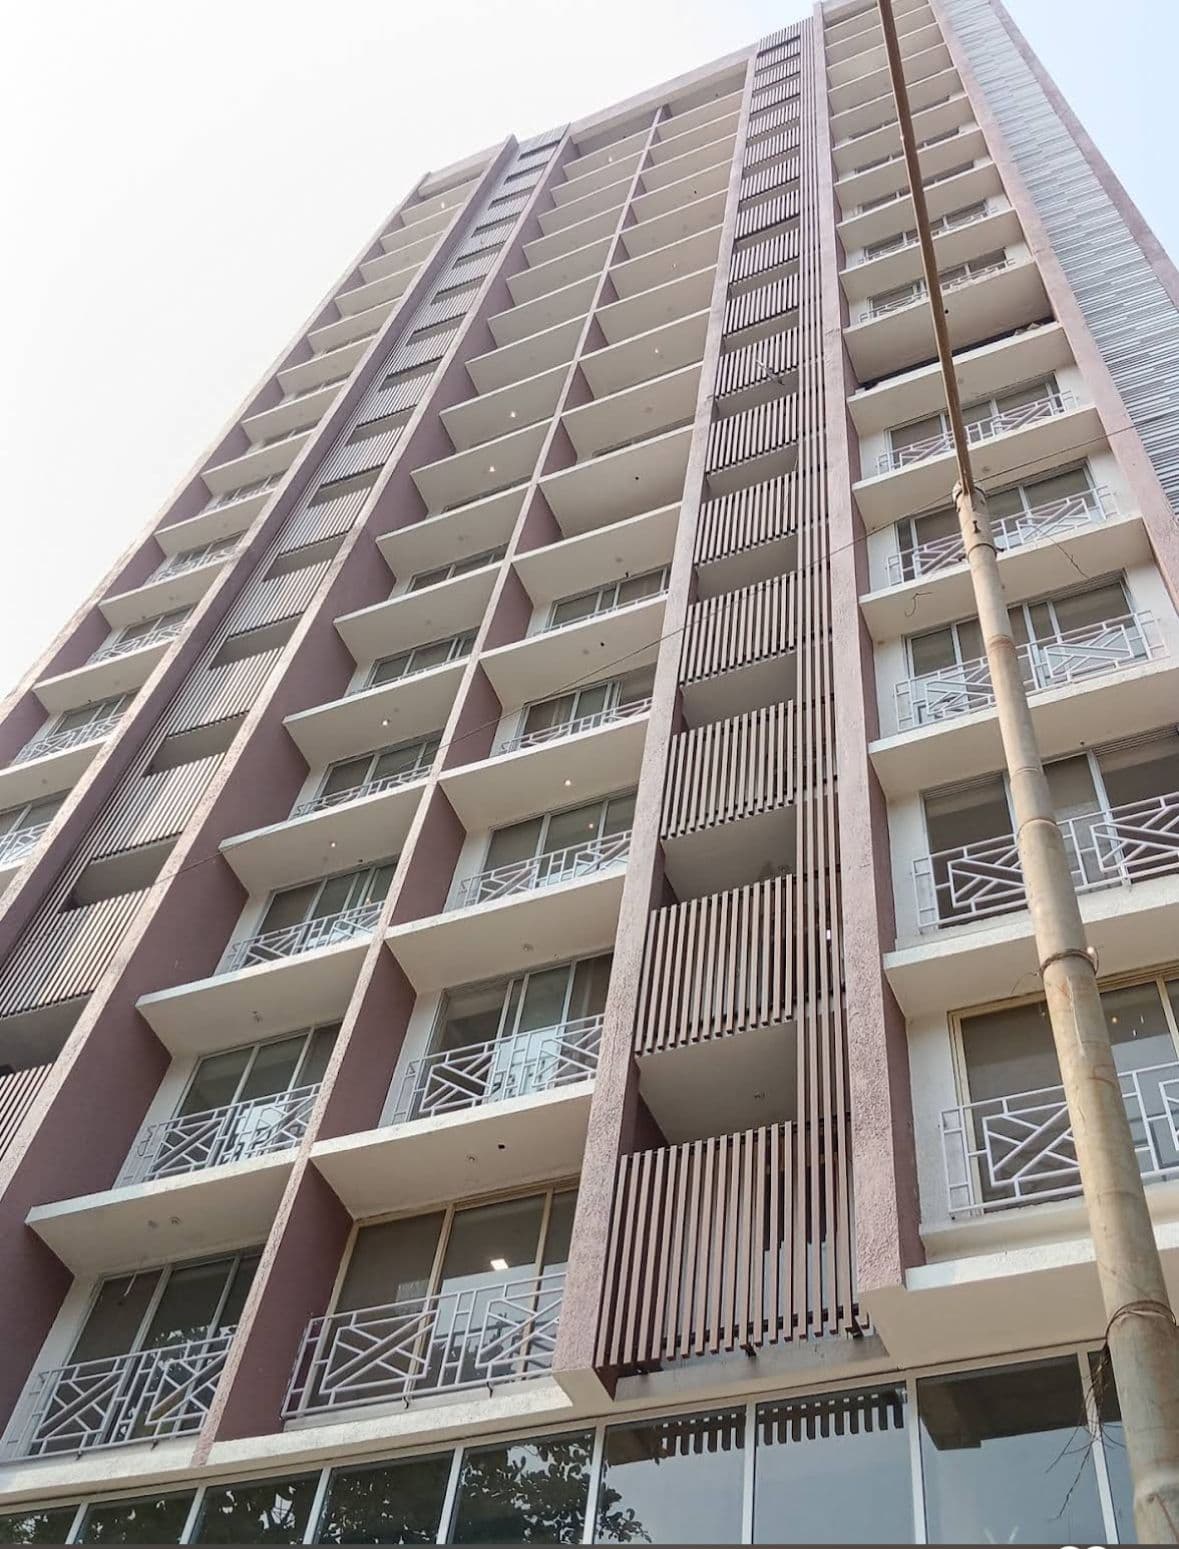 1, 2 BHK
Divya Darpan
Andheri East
₹ 2.00 Cr onwards
 1, 2 BHK
Starwing I Stay
Andheri East
₹ 1.06 Cr onwards
 2, 3 BHK
Sanghvi Tirth
Andheri East
₹ 2.74 Cr onwards
 3, 4 BHK
Lodha Acenza
Andheri East
₹ 5.35 Cr onwards